
Menu

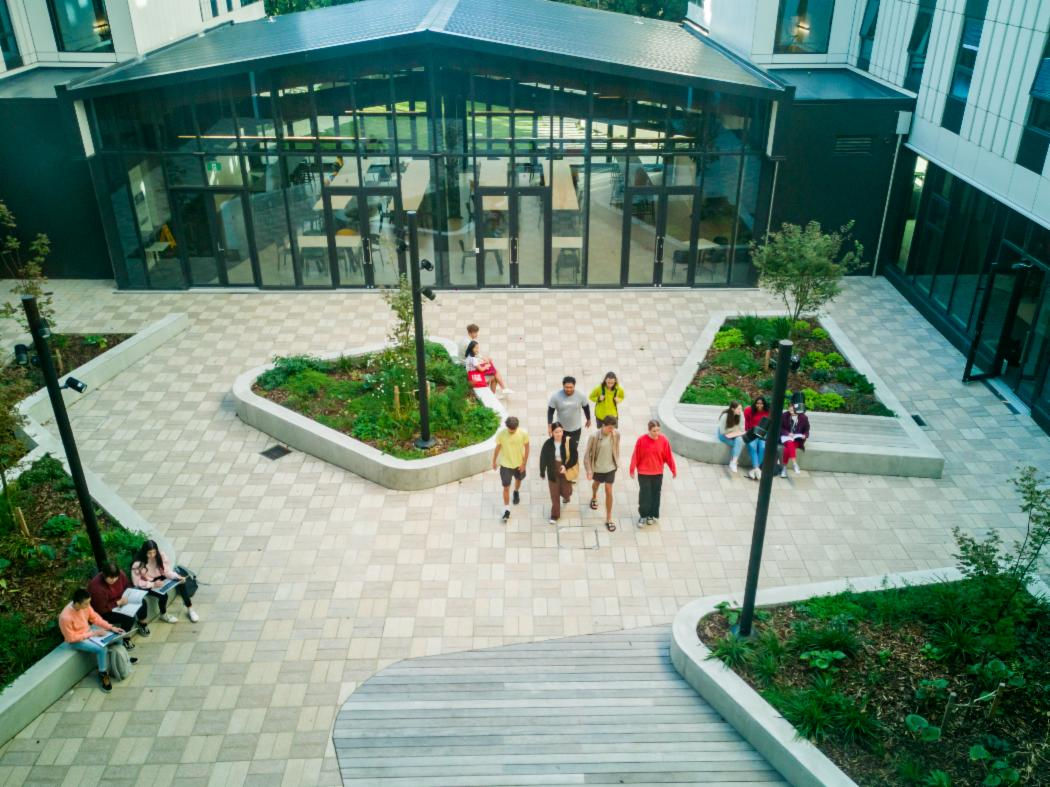
Aerial photo of the Tupuanuku Student Halls of residences showing the courtyard and raised garden beds with students sitting and walking around them.
Topic

Green buildings on campus

12 October 2026

The University of Canterbury is creating facilities that support learning, research and student life while reducing environmental impact. Our buildings combine thoughtful design, efficient systems, lower-carbon materials and the reuse of existing structures. From long-standing examples of passive design to new timber buildings and major refurbishments, explore our sustainable buildings.

HOW TO APPLY

UC has a commitment to green buildings on campus. New buildings must be designed to achieve a minimum 5 Star Green Star rating. Green Star certification is a formal process managed by New Zealand Green Building Council (NZGBC), of which UC is a proud member.

Some of our notable buildings include:

The Jack Erskine Building, home to Mathematics, Statistics and Computer Science, is a long-standing example of sustainable building design at UC. It brings together staff and postgraduate research areas with teaching spaces for undergraduate students around a daylit central atrium.

The building was designed to use passive design principles that improve comfort and reduce energy demand. Its 2023 New Zealand Architecture Award for Enduring Architecture recognized its architectural innovation and functionality. The building is an early example of modern passive building design, notable for:

  • Its displacement, mixed mode and natural ventilation strategies for teaching spaces and academic offices.
  • Extensive external solar shading and building integrated natural ventilation elements which utilise thermal mass for pre-conditioning.
  • Glazing has been positioned to maximise daylight penetration for natural lighting, but to also provide connection to the external environment and increased visual amenity.

Links/visuals:

The John Britten Building was the first education building in Aotearoa New Zealand to receive a 5-Star Green Star rating. It set a high standard for flexible, energy-efficient learning and research facilities at UC.

  • Phase-change materials help manage internal temperatures by absorbing and releasing heat.
  • Mixed-mode ventilation combines natural ventilation with mechanical systems when needed.
  • High-performance glazing, external shading and skylights improve daylight while limiting heat gain.
  • Rainwater is collected for toilet flushing and irrigation.
  • Low-VOC recycled and renewable materials support healthier indoor spaces and lower environmental impact.

The CETF refurbishment renewed UC’s engineering precinct while retaining and upgrading much of its existing structure. The project created modern teaching, research and social spaces while avoiding the carbon impact of demolition and new construction.

Existing buildings were stripped back to their foundations and steel frames, then upgraded with new roofs, windows, heating systems, lighting and finishes. Retaining the original structure avoided unnecessary demolition waste and reduced new embodied carbon.

  • Existing foundations, steel frames and lecture theatres were retained and reused.
  • Improved insulation, glazing and building systems lifted thermal performance and indoor comfort.
  • External shading and an automated façade support natural ventilation and reduce heat gain.
  • New laboratories, workshops, lecture theatres and social spaces support contemporary engineering education.
  • Low-VOC materials, recycled finishes, responsibly sourced timber and LED lighting were used throughout the refurbishment.
  • Rainwater from the retained copper roofs is collected and treated for reuse.
  • A new social hub provides flexible learning and gathering spaces, with natural light and ventilation.

Links/visuals:

The Beatrice Tinsley Building is part of UC’s science precinct and provides teaching and research space for the Rutherford Regional Science and Innovation Centre (RRSIC). The building demonstrates how engineered timber can support resilient, lower-carbon construction at scale.

The project reused the foundations and basement of the former Von Haast Building, reducing demolition waste and the need for new materials. Its timber structure was designed to perform well in earthquakes while providing adaptable spaces for future use. Key sustainability features:

  • The building uses engineered timber, including cross-laminated timber and timber structural elements made from locally sourced wood.
  • The timber structure stores approximately 100 tonnes of carbon.
  • A low-damage seismic system uses steel tensioning to help the building return to position after a major earthquake.
  • Reusing the existing foundations and basement reduced construction waste and embodied carbon.
  • The building has been designed for adaptability, disassembly and reuse of components at the end of their life.

Links/visuals:


New building projects must use UC's UC Design Guidelines 9 Environmentally Sustainable Design. 

Profile of an example certified green building on campus 

Haere-roa is UC’s student hub on the banks of the Ōtākaro Avon River. It brings together student support, advocacy, clubs, hospitality, events and social spaces in a welcoming campus destination.

UCSA Te Rourou A Haere Sustainable Building

The name Haere-roa refers to the long stream or long wanderer, recognising the relationship between the building, the Ōtākaro Avon River and the UC community. The building was built on a brownfield site, replaced the former Student Union building damaged in the 2011 Canterbury earthquakes. Key sustainability features:

  • Ground-source heat pumps provide efficient heating and cooling.
  • Renewable electricity supports the building’s energy needs.
  • Low-VOC finishes, recycled products and durable materials support healthier and more sustainable interiors.
  • Extensive use of timber and innovative cladding contribute to the building’s distinctive design.
  • Carpet tiles are made from recycled material in no recognisable pattern, allowing partial replacements and reducing waste during maintenance.
  • More than 5,700 native plants were established around Haere-roa and the nearby garden area, supporting biodiversity and the ecological health of the Ōtākaro Avon River corridor.

Links/visuals:


Privacy Preferences

By clicking "Accept All Cookies", you agree to the storing of cookies on your device to enhance site navigation, analyse site usage, and assist in our marketing efforts.